

News




0102030405
Build Faster, Spend Less: The Complete Guide to Flat Pack Container Houses
2025-07-20
Looking for fast, affordable, and flexible housing? Flat pack container houses are revolutionizing the way we build and live.
These modular units ship flat, assemble quickly, and can be customized to fit any need — perfectly for construction sites, emergency shelters, or temporary offices.
This guide will help you understand flat pack container houses , how to choose the right one, customize it, and install it with ease.
What is a Flat Pack Container House?
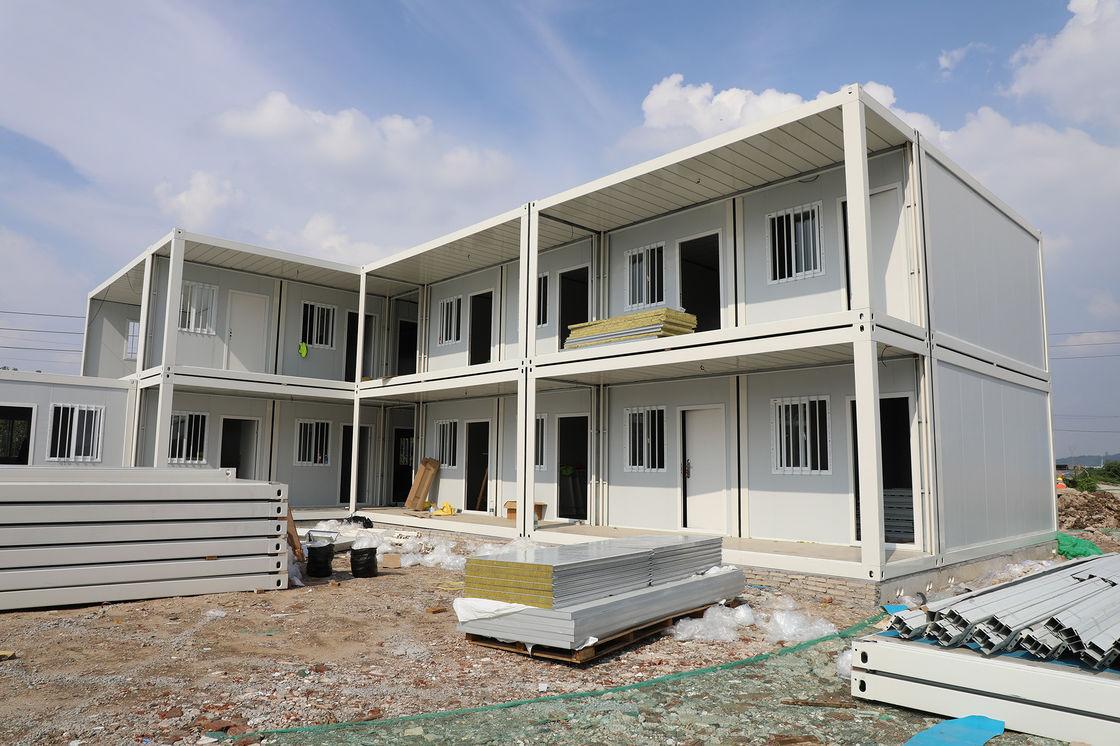
A flat pack container house is a prefabricated modular unit built using a galvanized steel frame and insulated wall panels. All components are manufactured in a factory, flat-packed for transportation, and assembled on-site.

Standard dimensions: 20ft unit (5900mm × 2438mm × 2896mm) These modular units can be transported easily, stacked up to 3 stories, and configured in various layouts to suit living, office, or sanitary needs.
Typical applications include:
-
Construction Site Facilities: Offices, dormitories, bathrooms, dining halls
-
Public Infrastructure: Classrooms, clinics, meeting rooms
-
Commercial Use: Shops, kiosks, ticket booths
-
Event Services: Temporary offices for festivals, security booths, command centers
-
Emergency Response: Disaster relief housing, temporary medical stations
-
Remote Areas: Mining camps, oilfield accommodations, military bases

5 Advantages of Flat Pack Container Houses
1. Cost-Effective
Flat pack containers are more affordable than traditional buildings. Pre-engineered parts reduce labor costs, and simplified installation minimizes construction expenses.
2. Environmentally Friendly
Constructed from recyclable materials like used shipping containers and prefabricated steel, flat-pack houses generate minimal construction waste and consume less energy.
3. Highly Flexible
You can add or remove units as needed. Whether you want to expand your space or relocate, the modular design supports easy scaling.
4. Durable & Safe
Built with high-strength galvanized steel and Class A fire-resistant wall panels, these units are windproof, waterproof, pest-resistant, and seismic-resistant.
5. Quick Installation
With most of the components pre-assembled, construction can be completed in days rather than months, making it ideal for urgent deployments.
How to Choose the Right Flat-Pack Container House
Selecting the right model depends on your specific project needs. Here are key points to consider:
✅ Usage Scenario
Identify whether it will serve as accommodation, office, kitchen, classroom, or bathroom.
✅ Structural Type
-
Flat Pack Type – Modular, standard size, cost-efficient
-
Folding Type – Space-saving for transport, unfolds onsite
-
Detachable Type – Fully customizable, ideal for long-term use
✅ Insulation Material
-
PU Sandwich Panel: Premium, excellent thermal performance
-
Rock Wool Panel: Fire-resistant, cost-effective
-
EPS Panel: Most affordable, but lower insulation level
✅ Stackability
Need multi-level structures? Ensure the unit supports up to 3-story stacking.
✅ Manufacturer Reputation
Choose experienced manufacturers like Infinite Stars with in-house design, production, and after-sales services.

Customization Options for Flat-Pack Container Houses
Customization is one of the biggest advantages of flat-pack solutions. Here’s what you can personalize:
1. Exterior Colors
Choose from plain colors (white, grey, blue) or patterns (brick, camouflage, wood grain).
2. Wall Panel Types
| Type | Thickness | Features |
| PU | 50–100mm | Best insulation, premium appearance |
| Rock Wool | 50–100mm | A-grade fire protection, cost-effective |
| EPS | 50–100mm | Cheapest, shorter lifespan |
3. Doors & Windows
-
Aluminum sliding windows with double glazing
-
Steel security doors or hidden glass doors
-
Options for mosquito screens, anti-theft bars
4. Interior Layout
Custom configurations with bedrooms, restrooms, kitchens, offices, and storage areas.
5. Flooring Options
-
PVC vinyl
-
Glass fiber board
-
Cement board
-
Wooden composite panels
6. Roofing Options
-
Flat roof (standard with built-in drainage)
-
Pitch roof (for areas with heavy rain or snow)
7. Unit Combination
Link multiple containers side-by-side or stack vertically to create large spaces like dormitories, hospitals, or schools.

Conclusion
Flat pack container houses offer a revolutionary alternative to traditional construction. With low cost, fast assembly, high durability, and complete customization, they are ideal for temporary and semi-permanent buildings in any industry.
Whether you need worker housing, a mobile clinic, a pop-up retail space, or a school extension, flat-pack containers provide a sustainable and scalable solution.👉 Contact Infinite Stars Today
